 New Listing

Description
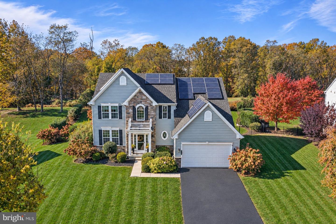
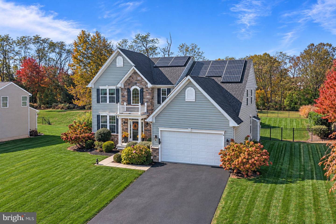
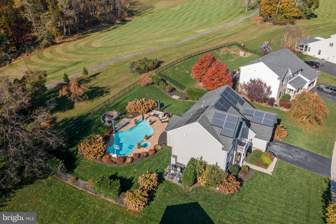
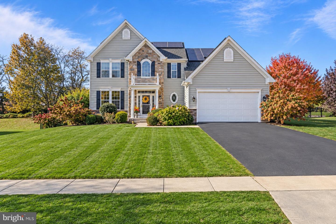
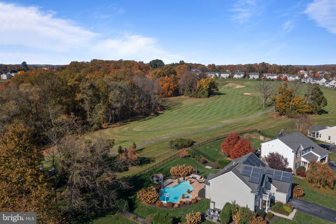
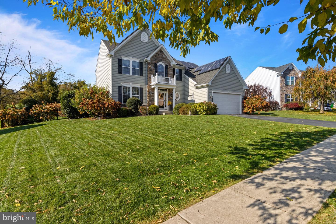
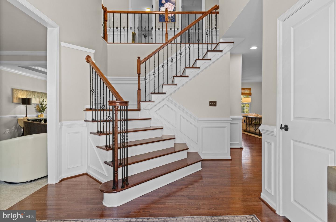
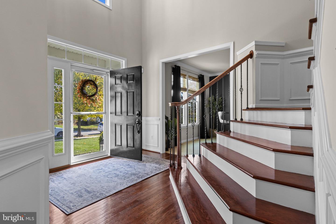
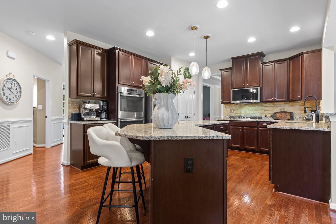
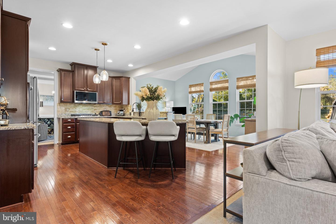
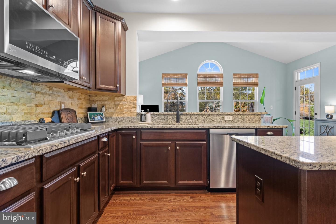
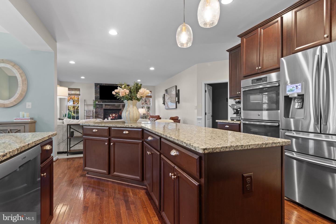
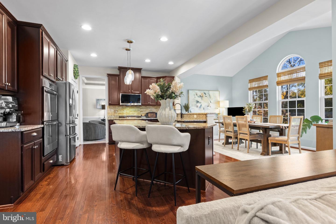
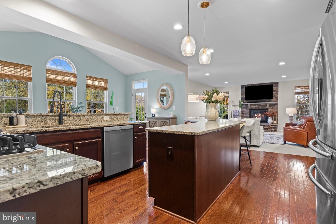
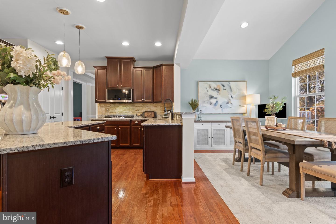
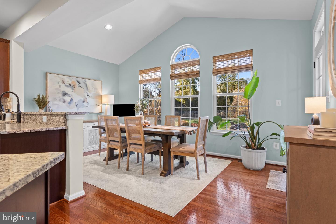
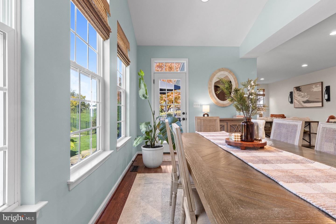
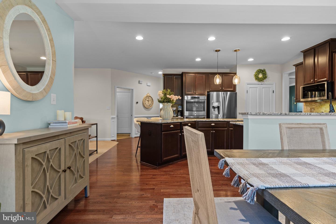
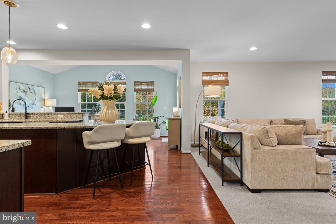
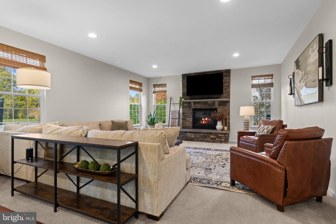
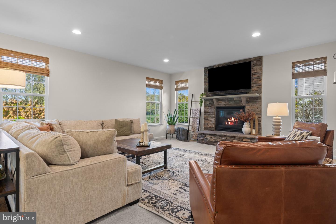
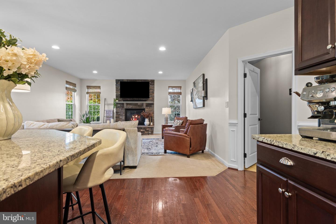
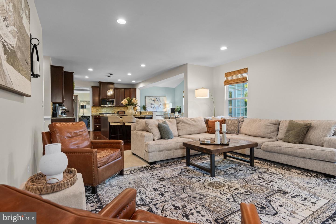
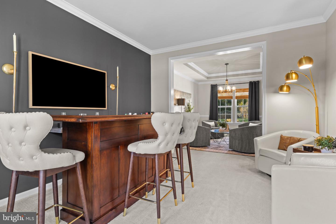
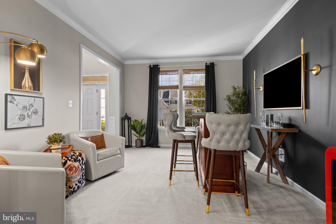
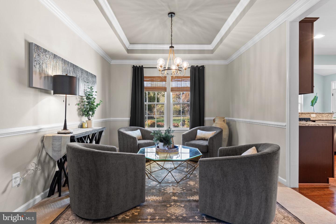
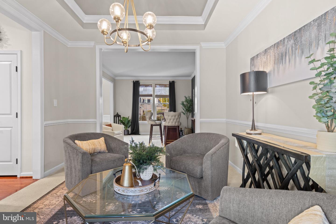
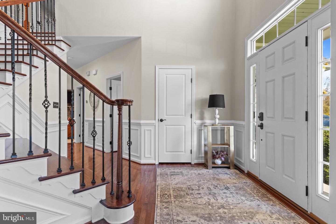
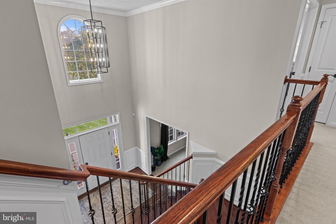
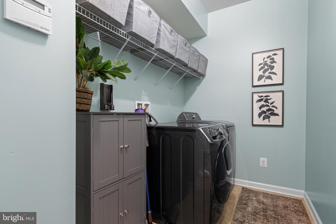
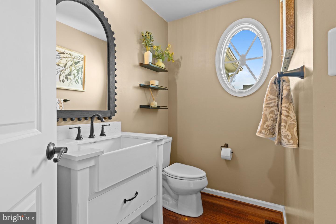
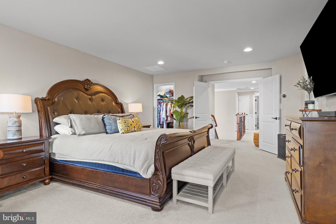
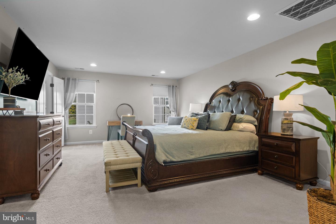
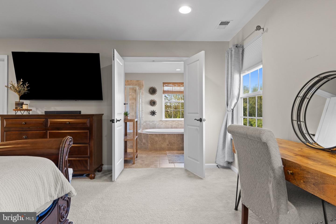
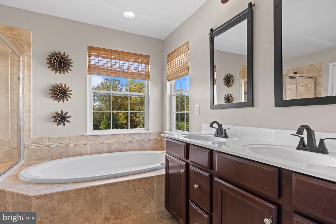
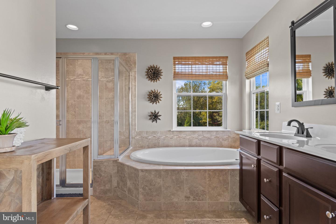
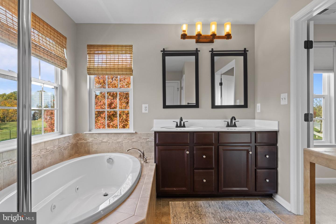
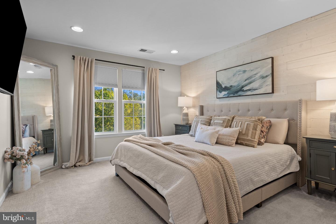
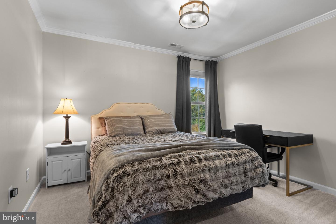
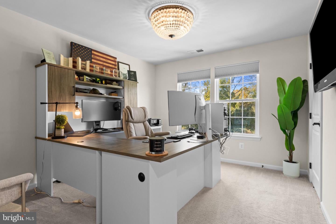
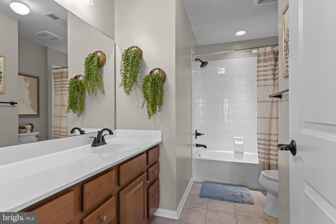
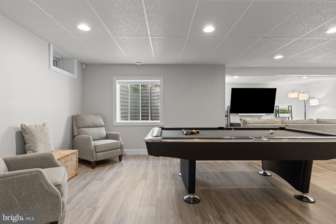
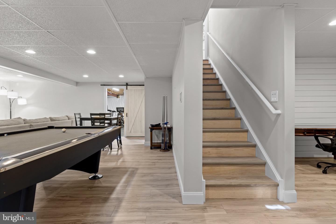
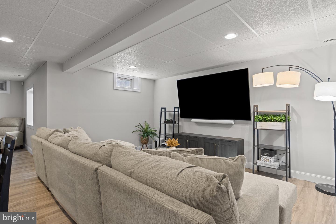
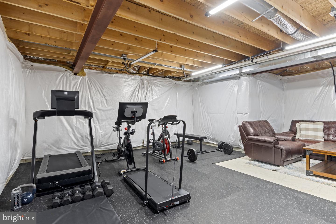
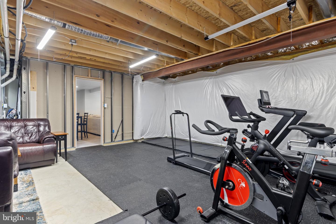
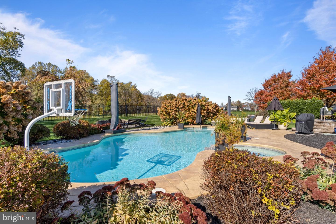
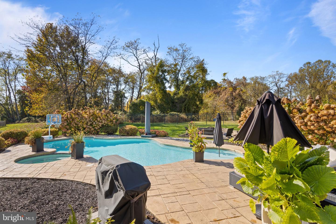
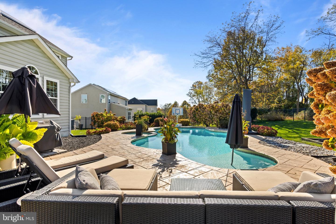
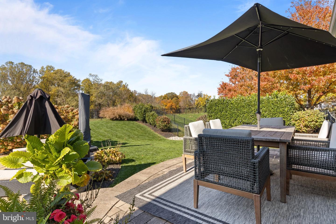
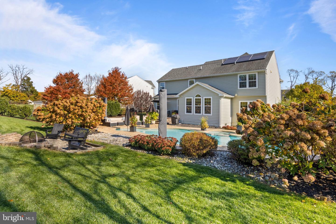
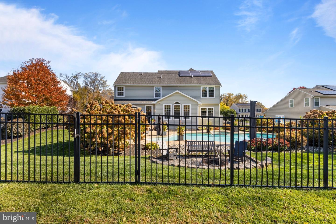
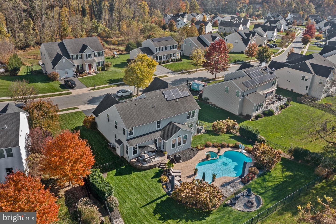
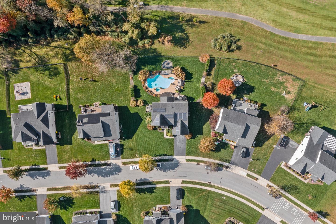
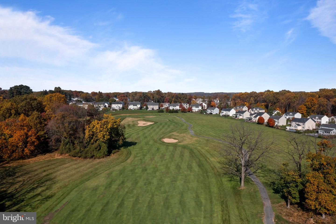
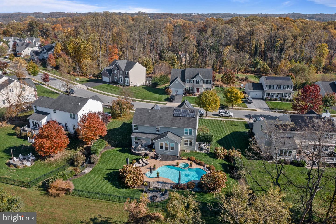
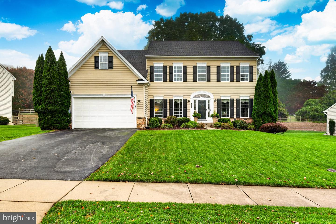
Pride of ownership shines throughout this beautifully maintained home, ideally situated on a premium lot backing to Inniscrone Golf Club, where picturesque fairway views create a stunning backdrop for everyday living. Combining timeless curb appeal, spacious interiors, and an incredible outdoor retreat, this home offers the perfect blend of comfort, style, and entertaining. The inviting exterior features Carolina beaded siding, a stone elevation, and a welcoming covered front porch. Step inside to an impressive two-story foyer showcasing a turned hardwood staircase, custom millwork, and upgraded balusters. Elegant formal living and dining rooms provide wonderful spaces for entertaining, while the bright, open floor plan creates an effortless flow throughout the main level. The beautifully appointed kitchen is designed for both everyday living and entertaining, featuring hardwood floors, a generously sized center island, peninsula, cooktop, separate wall ovens, and a custom backsplash. The kitchen opens seamlessly to the spacious family room, highlighted by a striking stacked-stone fireplace, and a sun filled morning room overlooking the beautiful backyard and golf course. A conveniently located main floor laundry room and spacious powder room complete this level. Upstairs, the luxurious primary suite offers a peaceful retreat with two separate walk-in closets and a spacious en-suite bath featuring a soaking tub and separate water closet. Three additional generously sized bedrooms and a full hall bath provide comfortable accommodations for family and guests. The finished basement adds valuable living and entertaining space, with a bathroom rough-in already in place for future convenience. The backyard is truly a showstopper! Enjoy your own private summer oasis featuring a spectacular heated inground pool with a sun ledge, built-in hot tub, firepit, and expansive stamped concrete patio. Whether hosting summer gatherings, relaxing poolside, or enjoying a quiet evening overlooking the golf course, this outdoor setting is sure to impress. Additional highlights include two-zone HVAC, public utilities, electric car charger and leased Tesla solar panels that may be transferred to the new owner, subject to lease terms. Beautifully cared for and offering an exceptional combination of space, functionality, and resort-style outdoor living, this outstanding home in The Preserve at Inniscrone is a rare opportunity. A must-see property that you will be proud to call home!
Details
| MLS # | PACT2138904 |
|---|---|
| Listing Type | For Sale |
| Style | House |
| HOA Dues | $342 |
| Sub-Type | Resale |
| Status | Active-bright |
| Year | 2014 |
| Days On Site | 1 |
| Listing Provided By | RE/MAX Preferred - Newtown Square | Michael D'Adamo |
Features
| Bed(s) | 4 |
|---|---|
| Bath(s) | 3 Total |
| SQ Feet | 3,850 |
| Garage | 2 |
| Basement | Y |
| Pool | Yes |
| Story(s) | 2 |
| Zoning | RES |
| Acreage | 0.37 |
| Property View | Golf Course, Scenic Vista |
Interior
| Cooling | Central A/C |
|---|---|
| Heating Yes / No | Yes |
| Heating | Forced Air, Zoned |
| Interior Features | Carpet, Chair Railings, Crown Moldings, Family Room Off Kitchen, Formal/Separate Dining Room, Pantry, Walk-in Closet(s), Wood Floors, Bathroom - Soaking Tub, Window Treatments, Bathroom - Tub Shower, Bathroom - Walk-In Shower, Breakfast Area, Floor Plan - Open, Kitchen - Eat-In, Kitchen - Gourmet, Kitchen - Island, Kitchen - Table Space, Primary Bath(s), Upgraded Countertops, Wainscotting, Recessed Lighting |
| Appliances | Dishwasher, Cooktop, Built-In Microwave, Oven - Wall, Oven/Range - Gas, Stainless Steel Appliances |
Exterior
| Exterior Features | Bump-outs, Extensive Hardscape, Sidewalks, Exterior Lighting, Hot Tub |
|---|---|
| Roof | Architectural Shingle |
| Security Features | Exterior Cameras |
| Construction Materials | Vinyl Siding, Stone |
| Foundation Details | Concrete Perimeter |
| Lot Features | Adjoins - Open Space, Landscaping, Level, Premium |
Parking
| Garage Yes / No | Yes |
|---|---|
| Parking Features | Asphalt Driveway |
Utilities
| Utilities | Under Ground |
|---|
Taxes
| Tax Annual Amount | 11432 |
|---|
Area Information
| State | PA |
|---|---|
| County | CHESTER PA |
| City | AVONDALE |
| Zip Code | 19311 |
| Area | London Grove Twp (10359) |
| Community Name | PRESERVATINNISCRGOLF |
| School District | AVON GROVE |
| Listing VS Median (in PRESERVATINNISCRGOLF) | |
Price: $769,900 low | high Med: $747,950 sqft: 3,850 low | high Med: 4,123 $ / sqft: $200 low | high Med: $183 On site: 1 low | high Med: 7 | |
Market Activity 19311
Request a showing
Request a showing
Contact
Learn More About This Property

| State | PA |
|---|---|
| County | CHESTER PA |
| City | AVONDALE |
| Zip Code | 19311 |
| Area | London Grove Twp (10359) |
| Community Name | PRESERVATINNISCRGOLF |
| School District | AVON GROVE |
| Listing VS Median (in PRESERVATINNISCRGOLF) | |
Price: $769,900 low | high Med: $747,950 sqft: 3,850 low | high Med: 4,123 $ / sqft: $200 low | high Med: $183 On site: 1 low | high Med: 7 | |
 | $726,000630 Sligo RdAvondale, PA 19311 |