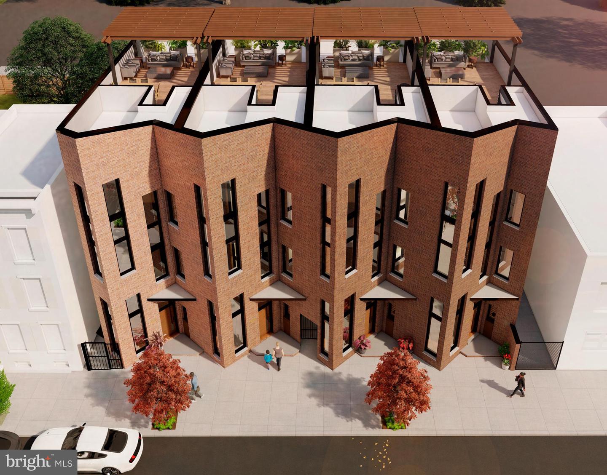
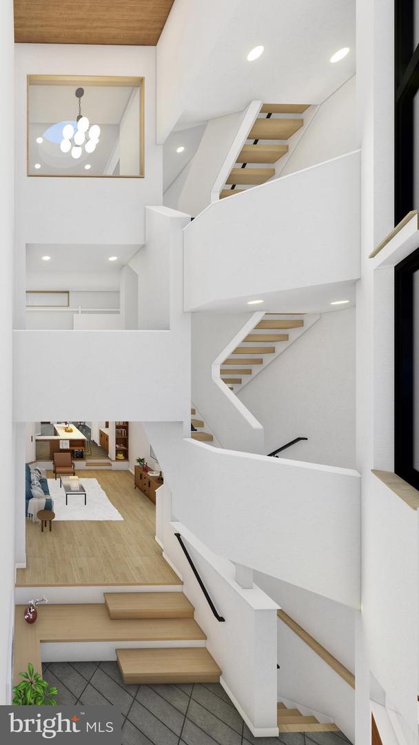

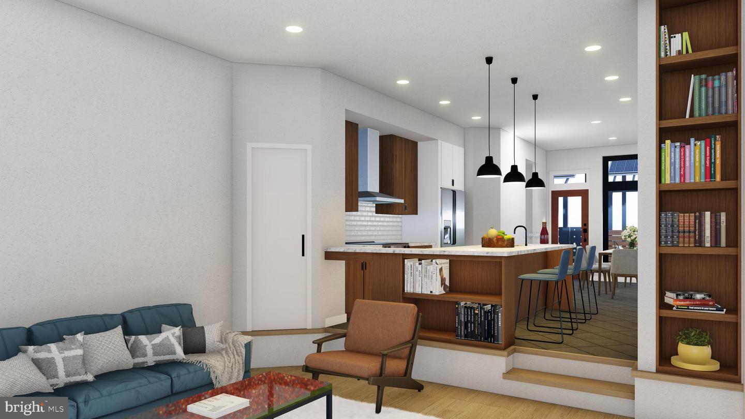
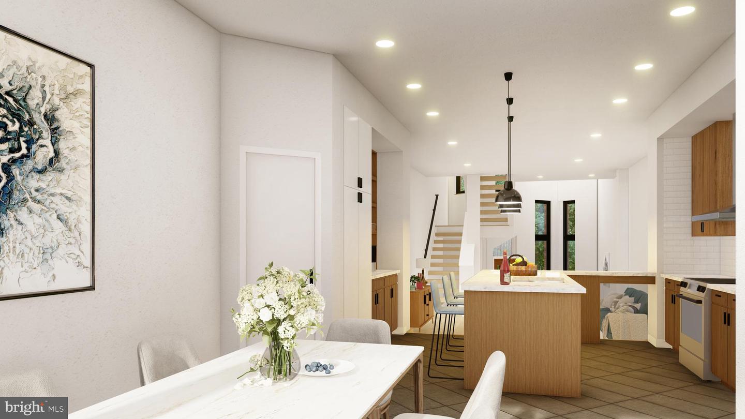
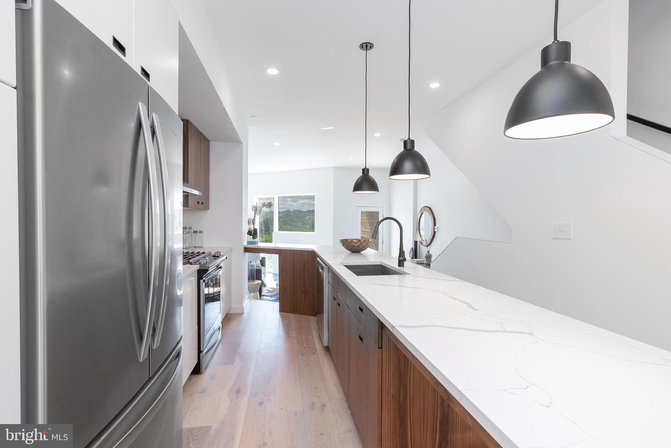
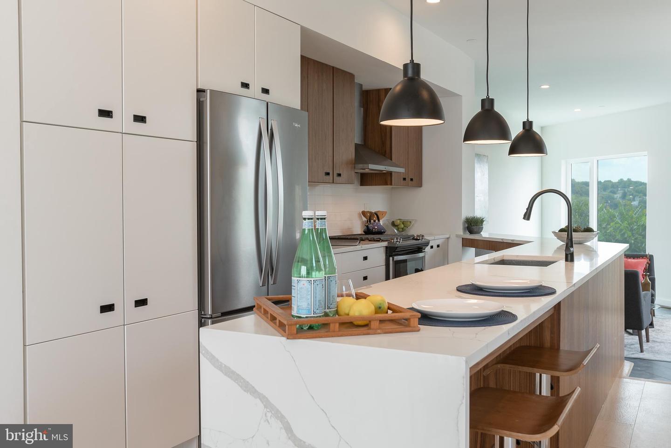
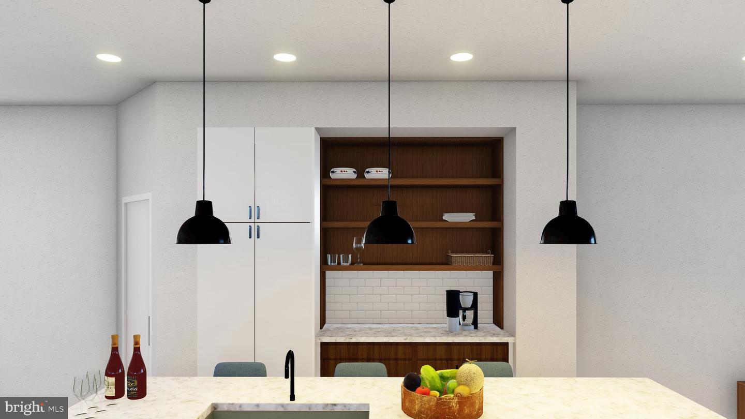
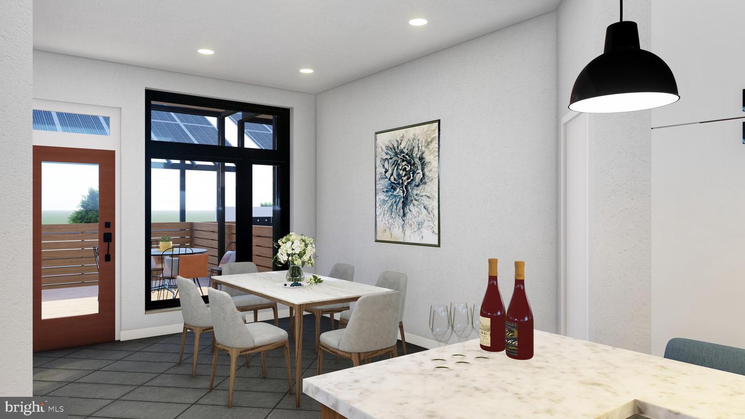
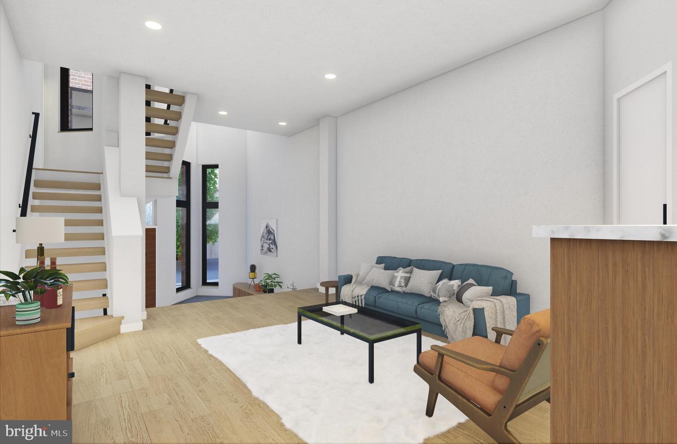
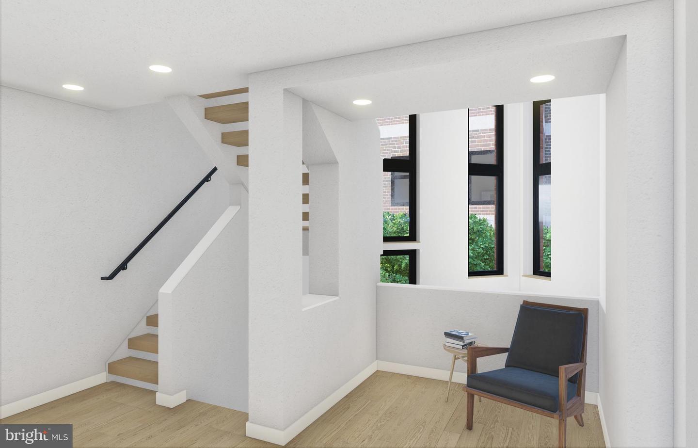

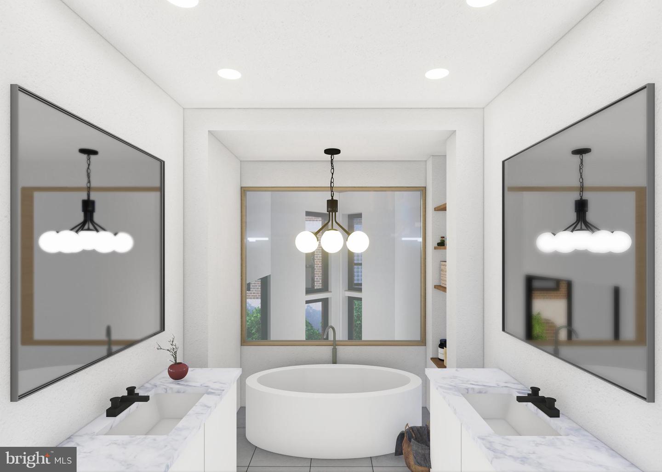
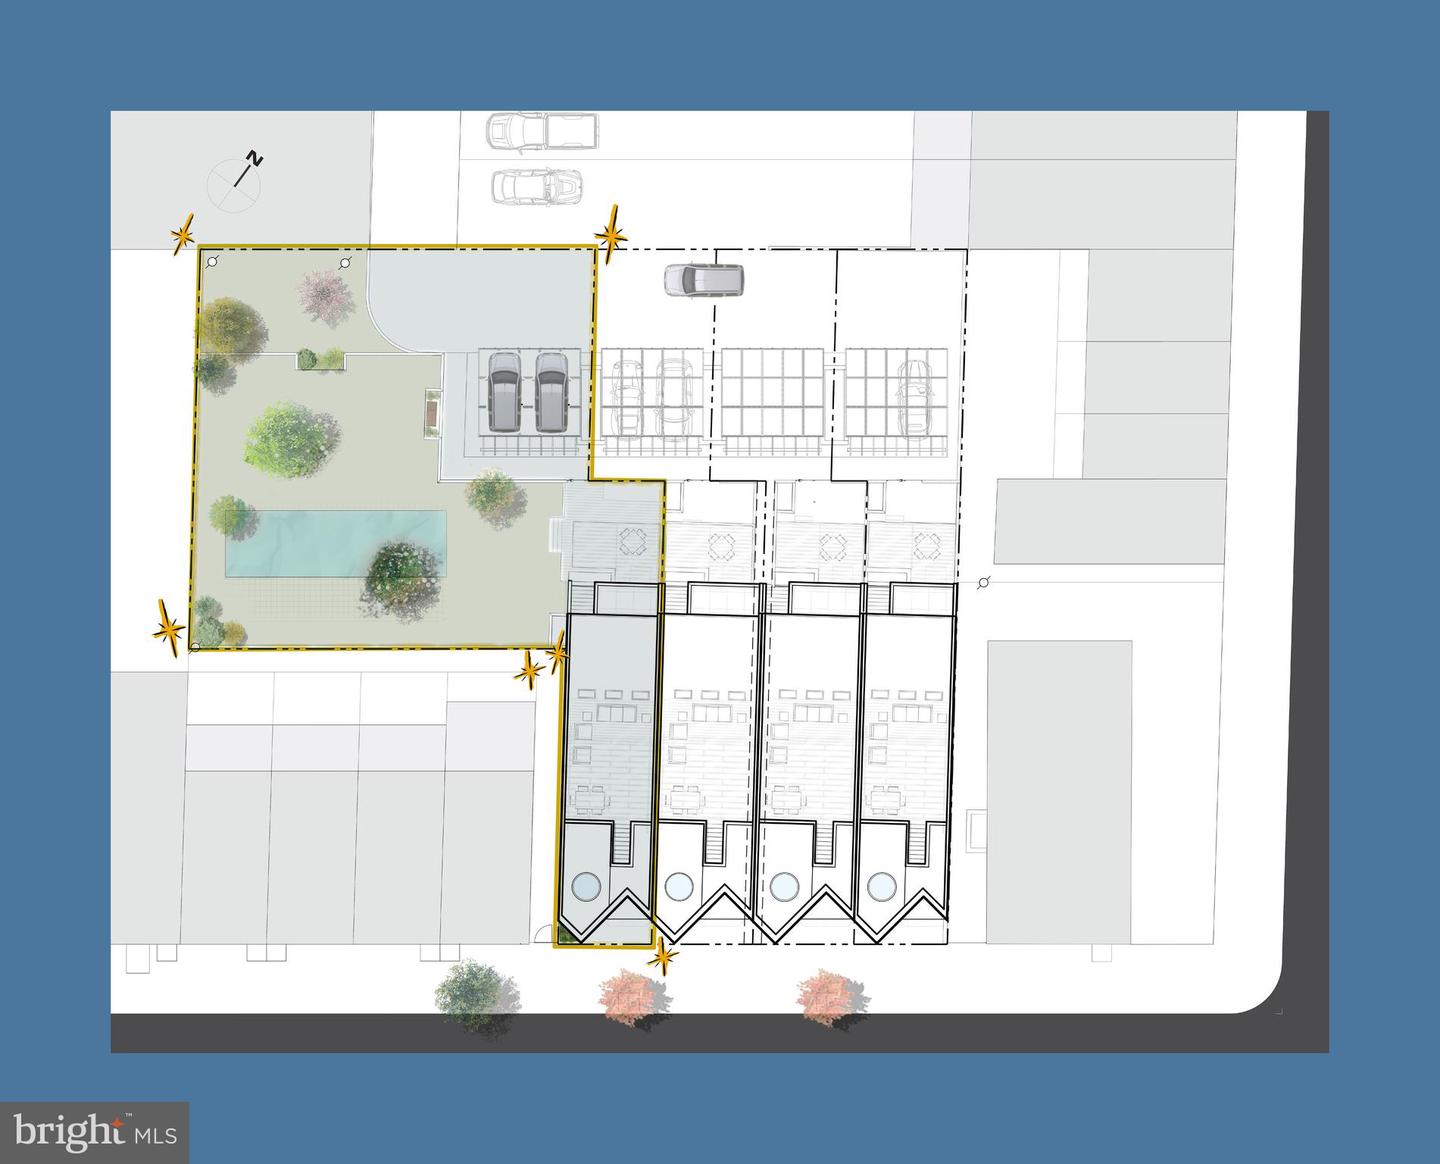
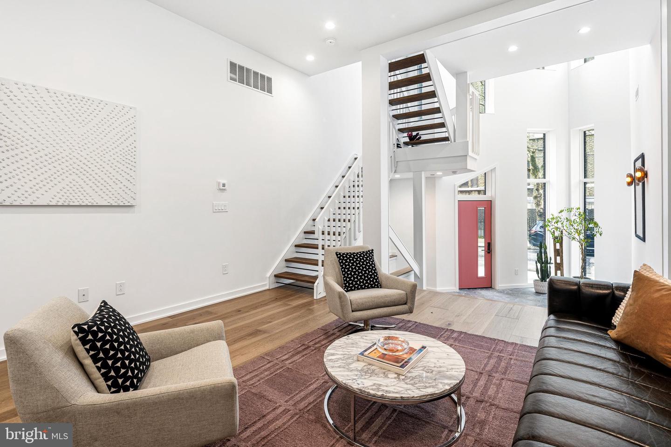
Step right up, folks, and feast your eyes on the epitome of mid-century inspired modern marvels! Introducing Rodger's Row - where dreams come true in the most stylish way imaginable! This ain't just a house; it's a symphony of design, blending chic 1950's vibes with the practicality of Scandinavian flair.Picture this: OUT BACK, where not one, but TWO off-street parking spaces meet a green oasis on the main level. Buy your very own 4,524 square foot grassy paradise, perfect for a 40-foot in-ground POOL! Now, that's living!But hold onto your hats, because we're just getting started! The 1st FL welcomes guests with open arms and a view that'll make their jaws drop. Natural light dances down from a skylight four stories up, casting a heavenly glow on every inch of this mid-century masterpiece.Ascend the stairs, my friends, and discover a hang-out haven that's as stylish as it is functional. Imagine sipping a martini, moving to some groovy records, and keeping an eye on the kids chasing Fido, playing frisbee and hula hooping in your yard - all from your cozy nook. And did I mention the kitchen? It's a sleek blend of 50s charm and modern sophistication, with oversized sliding glass doors leading to your future garden of delights.Now, let's talk 2nd FL - a flex space that's open to the heavens, bathed in light from expansive front windows. Need a home office, playroom, or a den for your TV show binges? This is the place! Transom windows, frosted glass doors, and a jack-n-jill balcony create a flow that'll make you feel like you're floating on cloud nine.But wait, there's more! The 3rd FL PRIMARY SUITE is a sanctuary of space, complete with a coffee bar, wine storage, and a balcony that'll make your heart skip a beat. With pocket doors for privacy, this is where luxury meets practicality in a dance of design.And as if that's not enough, take it to the ROOF! The perfect perch for festivities, fireworks, and breathtaking views. It's the cherry on top of this dream come true.So, WHEN and WHERE, you ask? Right in the heart of Fishtown, just 2 blocks from Adaire School. Be delivered to your doorstep in 1 year from AOS. But here's the kicker - BYOP (Bring Your Own Pool)! That's right, the pool of your dreams is not included, but everything else is shovel ready for you to step back in time and live the dream!
Details
MLS #
PAPH2291884
Listing Type
For Sale
Style
Condominium
Building Name
NONE AVAILABLE
Sub-Type
New Construction
Status
Pending-bright
Year
2024
Days On Site
1083
Listing Provided By
Elfant Wissahickon Realtors | Jeanne A Whipple
Features
Bed(s)
4
Bath(s)
5 Total
SQ Feet
4,045
Basement
Y
Pool
Yes
Story(s)
4
Zoning
RSA5
Acreage
0.13
Interior
Rooms Total
15
Cooling
Central A/C
Heating Yes / No
Yes
Heating
Forced Air
Interior Features
Bar, Breakfast Area, Built-Ins, Dining Area, Family Room Off Kitchen, Floor Plan - Open, Formal/Separate Dining Room, Kitchen - Island, Kitchen - Table Space, Primary Bath(s), Recessed Lighting, Skylight(s), Bathroom - Soaking Tub, Sprinkler System, Bathroom - Tub Shower, Walk-in Closet(s), Wet/Dry Bar, Wine Storage, Wood Floors
Window Features
Atrium, Skylights, Transom
Appliances
Dishwasher, Energy Efficient Appliances, Washer - Front Loading, Water Heater, Dryer - Front Loading, Dryer - Electric, Disposal
Exterior
Roof
Flat
Construction Materials
Brick
Foundation Details
Concrete Perimeter
Parking
Garage Yes / No
No
Utilities
Utilities
Natural Gas Available
Taxes
Tax Annual Amount
1441
Area Information
State
PA
County
PHILADELPHIA PA
City
PHILADELPHIA
Zip Code
19125
Area
19125 (19125)
Community Name
FISHTOWN
School District
THE SCHOOL DISTRICT OF PHILADELP
Elementary School
ADAIRE
High School
PENN TREATY
Sourced by Back At You
MLS Number: PAPH2291884
Jeanne A Whipple – (215) 866-0050 – jeanne@phillyhomegirls.com
Elfant Wissahickon Realtors – (215) 866-0050
Request a showing
Request a showing
MLS Internet Data Exchange (IDX) information is provided exclusively for consumers’ personal, non-commercial use and may not be used for any purpose other than to identify prospective properties consumers may be interested in purchasing, and that the data is deemed reliable but is not guaranteed accurate by the Bright MLS.